
Bideford - Building Plot At Tennacott Lane
Kitchener Land and Planning are delighted to offer for sale this superb development opportunity with detailed planning approval for a new bespoke 5 bedroom house set in c. 1.86 acres. The impressive design provides for a ‘statement’ property, extending to c. 466.2sqm (5018sqft) and with accommodation to include a home cinema and gym. The new dwelling is proposed as a whole life carbon zero property, which allows for the development to be carbon negative after c. 23 years through careful design, materials and biodiversity enhancements on the site to include tree planting.
The carefully considered design draws from the surrounding landscape and will offer the new owners spacious accommodation including five en-suite bedrooms, large contemporary kitchen/dining/living space and separate living room. The accommodation is designed to seamlessly interlink with the external areas and allows many of the rooms to benefit from far reaching views of the Torridge Valley.
The plot also benefits from works undertaken in preparation for the build, to include the widening of the entrance, forming up of the driveway to the house location, laying a duct below the drive to carry the water supply pipe from the dwelling to the proposed borehole location and stripping of topsoil from the site on the buildings footprint. A storage shed has also been built for the future storage of materials on the site during construction.
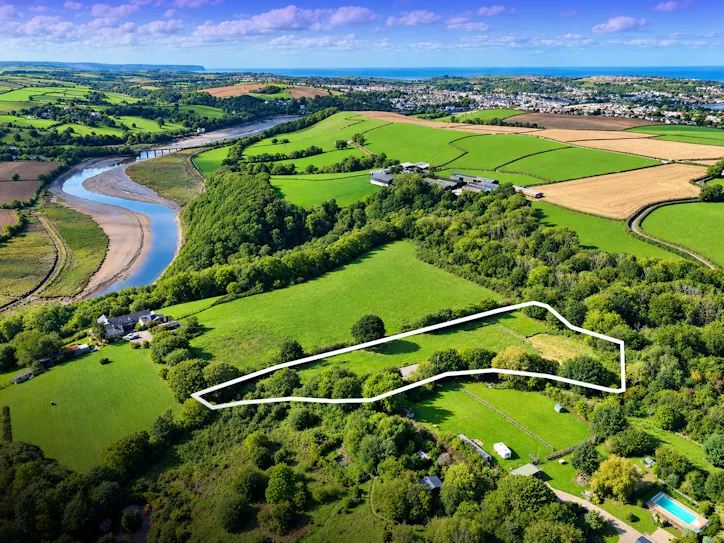 Aerial view of the plot
 Aerial view over the plot
 Aerial view over the plot
 CGI of proposed new dwelling
 CGI of proposed new dwelling
 CGI of proposed new dwelling
  CGI of proposed new dwelling
 Rendered Landscape Plan
 Block Plan
Property reference
1171Property details
| Price: | Offers in the region of £325,000 |
| Status: | For Sale |
| Location: | Bideford |
| Plots: | 1 |
| Surveyor: | Alexander Munday |