
Properties
BACK TO LISTINGS
![white line denotes approximate plot boundary]() White line denotes approximate plot boundary
White line denotes approximate plot boundary![approx plot boundary]() Approx plot boundary
Approx plot boundary![view across plot]() View across plot
View across plot![view across plot]() View across plot
View across plot![plot frontage]() Plot frontage
Plot frontage![plot frontage]() Plot frontage
Plot frontage ![CGI of proposed dwelling]() CGI of proposed dwelling
CGI of proposed dwelling
Stoodleigh, Nr Tiverton - Single Plot
The plot which is located on the western fringe of the village within a Conservation Area, comprises an irregular shaped, level parcel, extending to approximately 0.2 ha/0.5 acres on which previously stood a bungalow called Oakdale, this structure has been demolished. The boundaries are mainly denoted by mature trees. The proposed access has been formed onto Ford Plantation at the junction with West End Lane. The approved drawings show a two storey substantial detached 4 bedroom house extending to approximately 2,700sqft/250sqm internal area. The detached garage/log store with home office above offers a first floor area of approximately 410sqft/38sqm internal area.
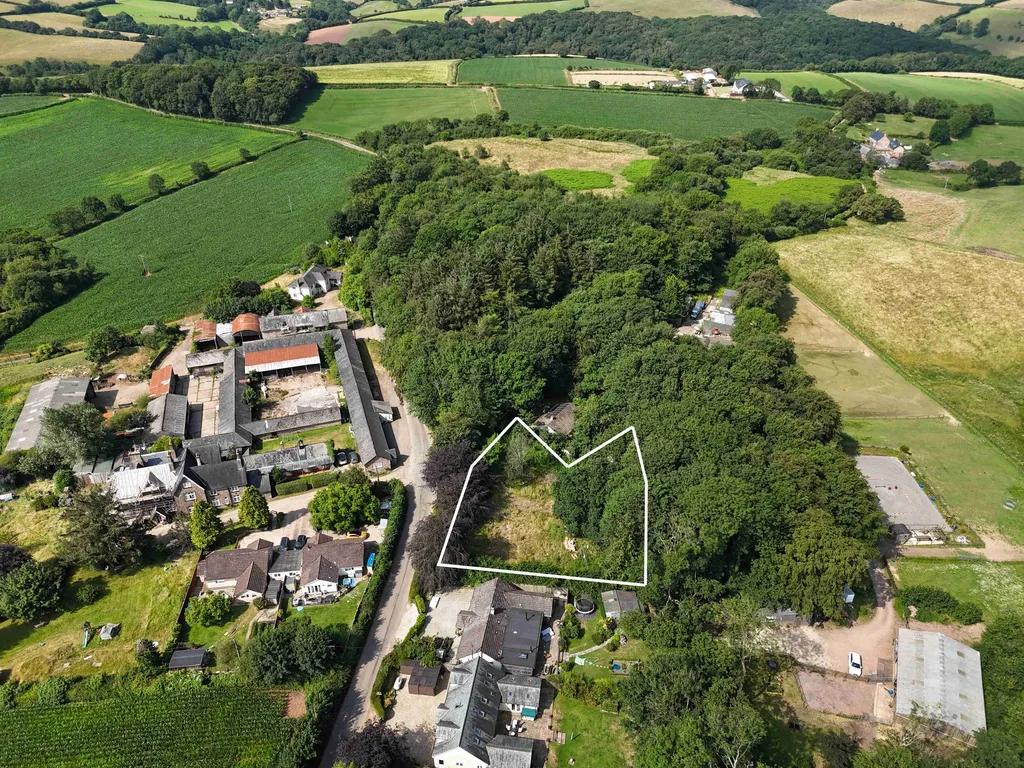 White line denotes approximate plot boundary
 Approx plot boundary
 View across plot
 View across plot
 Plot frontage
 Plot frontage
  CGI of proposed dwelling
Property reference
1157Property details
| Price: | £275,000 |
| Status: | For Sale |
| Location: | Stoodleigh |
| Plots: | 1 |
| Surveyor: | Darryl Hendley |